Lackey Moody

BEDS3
BATHS2.50
SQUARE FEET2,512
MLS#26-488
STATUSActive
PROPERTY TYPEResidential - Single Family
SUBDIVISIONClearview Estates
NEIGHBORHOODSouthside
SCHOOLSouthside
Property Description
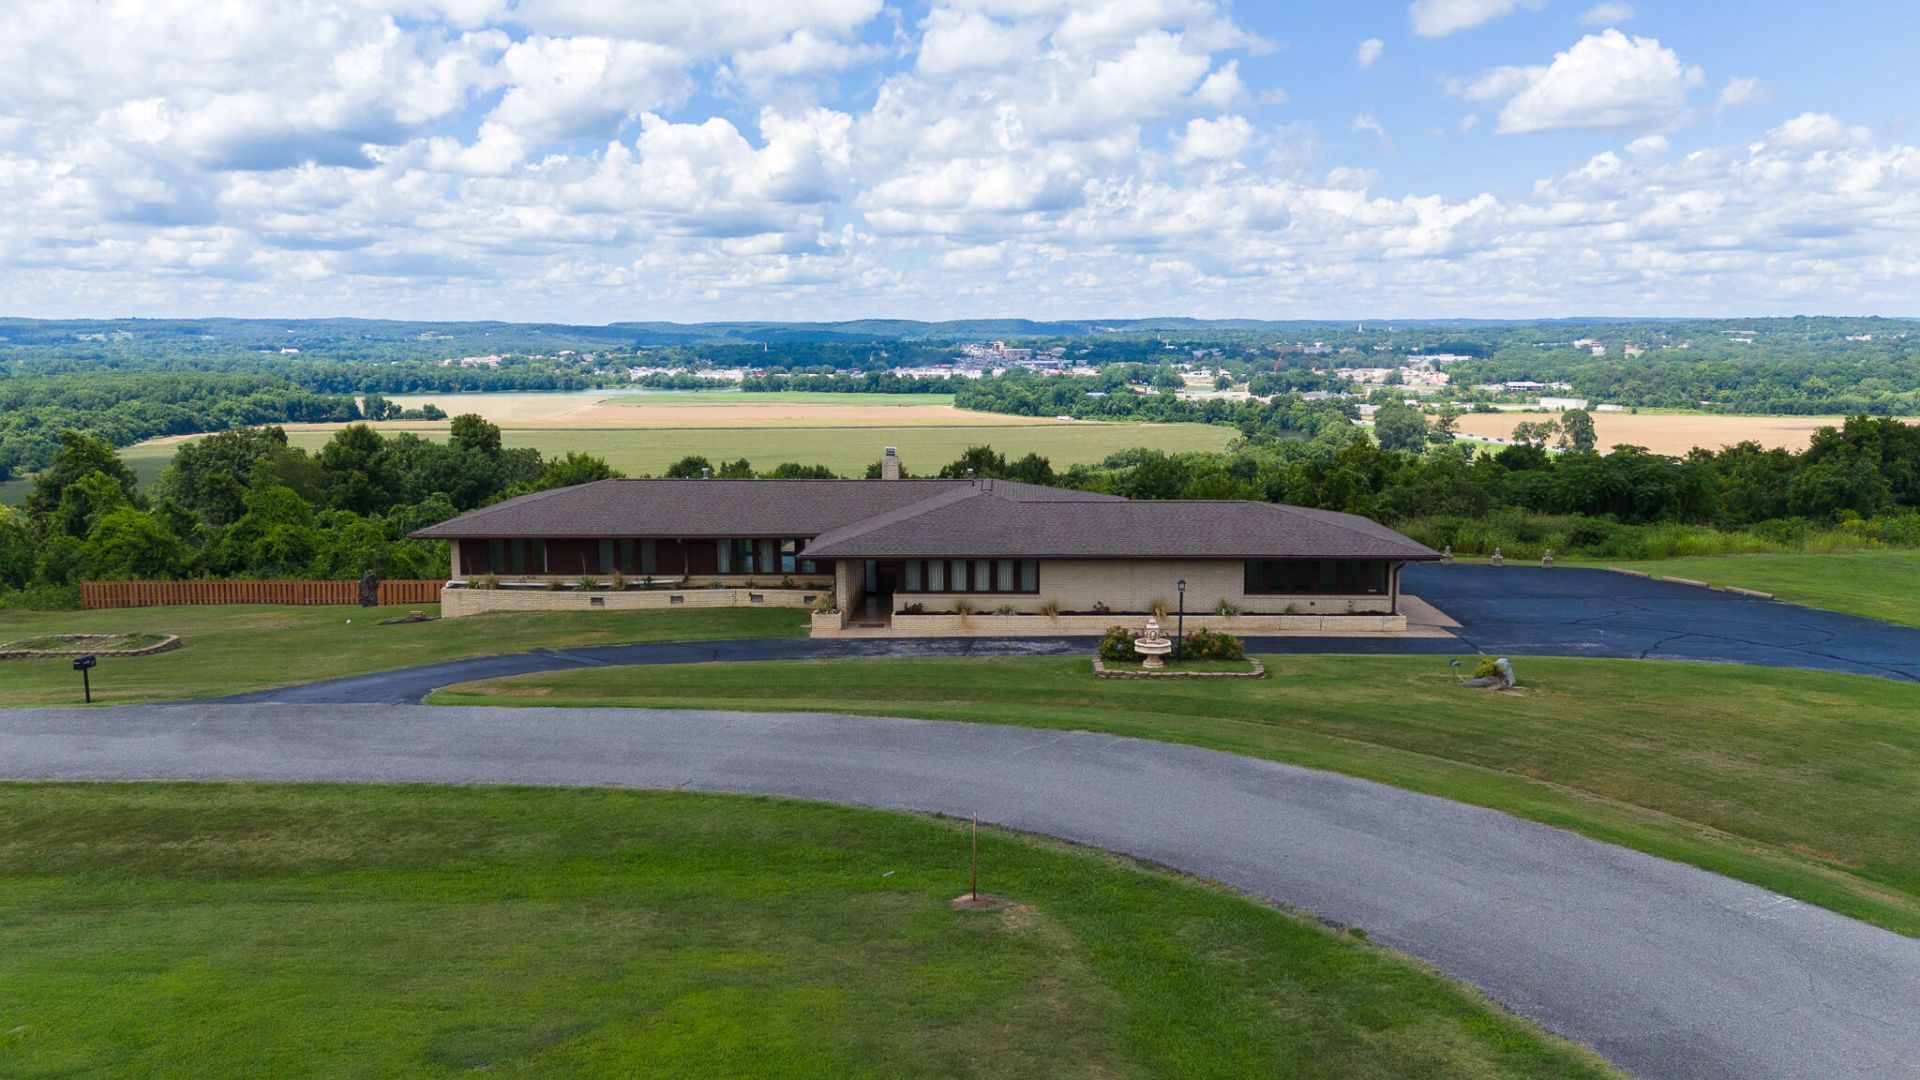
WINDOW WONDERLAND! Don't miss your opportunity to enjoy the MILES-WIDE VIEW at 37 Chamblee Circle. With INNOVATIVE STYLE and an open concept floor plan, this home offers generous space for all of your entertaining needs. ENJOY the warmth and coziness the brick multi-sided fireplace provides to both the living room AND kitchen. THIS NEW KITCHEN is efficiently designed and makes every square inch count. With stainless steel Kitchen Aid appliances, an island, pantry and ample countertop space not to mention the VIEW, you are sure to have the RECIPE FOR SUCCESS. Primary bedroom with in-suite bath offers a commanding view, SPACIOUS walk-in closet and UPDATED interior. Additional guest bedroom has a 1/2 bath for convenience. Need more room?
Property Features
Property Type: Residential - Single Family
Basement: Cellar
Cooling: CE
Garage: 2
Heating: Cntrl Gas
Home Style: Ranch
Lot Size: 3.64 Acres
Roof Type: Architectural Shingle
Stories: 1.0
Taxes: $2,777
Year Built: 1974
Feature Descriptions
Cable TV: Yes
Ceiling Fans: 2
Closets: 5.00
Days on Site: 2
Dishwasher: Yes
Disposal: Yes
Drapes: Yes
Driveway: Asphalt
Eating Bar: Yes
Exclusions: Sellers personal property.
Exterior: Brick
Financing: Bank (In House), Cash, Conventional, HUD/FHA, Rural Dev, VA
Fireplace: Yes
Flooring: LVP/Tile
Foundation: CS & Slab
Garage Remote: Yes
Lot Dimensions: 3.64
Patio/Deck: Patio
Range: Yes
Road Type: Asphalt
Sewer: Septic
Termite: Will provide
Walls: SR/Paper
Water: Southside
Water Heater: Gas
Windows: DP
Local Schools
School District: Southside
Listed By / Shown By
Listed By
Agency Name: Gateway Properties
Agency Phone: (870) 793-8100
Shown By
Agent Name: Lackey Moody
Agent Phone: (870) 307-4229
Agency Title: Crye-Leike Real Estate Services

Source: Batesville MLS
Estimate Your Payment
Estimated Payment
$ 1,175.38 per month $834.59 Principal & Interest $231.42 Property Tax $109.38 Homeowner's InsuranceChange Payment Information
Privacy Policy / DMCA Notice / ADA Accessibility


This site is hosted, designed and copyright
© 1994 - 2026 by
Delta Media Group, Inc. -- Patent Pending --
37 Chamblee Circle | MLS# 26-488
This single family home located at 37 Chamblee Circle, Batesville, AR 72501 is currently listed for sale with an asking price of $375,000. This property was built in 1974 and has 3 bedrooms with 2512 sq. ft. Chamblee Circle is located in the Clearview Estates subdivision within the Southside school district. Search Clearview Estates real estate on lackey.crye-leike.com today.